Save
Ask
Tour
Hide
Share
$670,000
19 Days On Site

The Village At Center Street Crossing
20 Toscano Way 20
Randolph, MA 02368

For Sale|Duplex|Active
3
Beds
3
Total Baths
2
Full Baths
1
Partial Bath
2,490
SqFt
$269
/SqFt
2026
Built
County:
Norfolk

Due to the health concerns created by Coronavirus we are offering personal 1-1 online video walkthough tours where possible.

20 Toscano Way 2020 Toscano Way 2020 Toscano Way 2020 Toscano Way 20
Save
Ask
Tour
Hide
Share

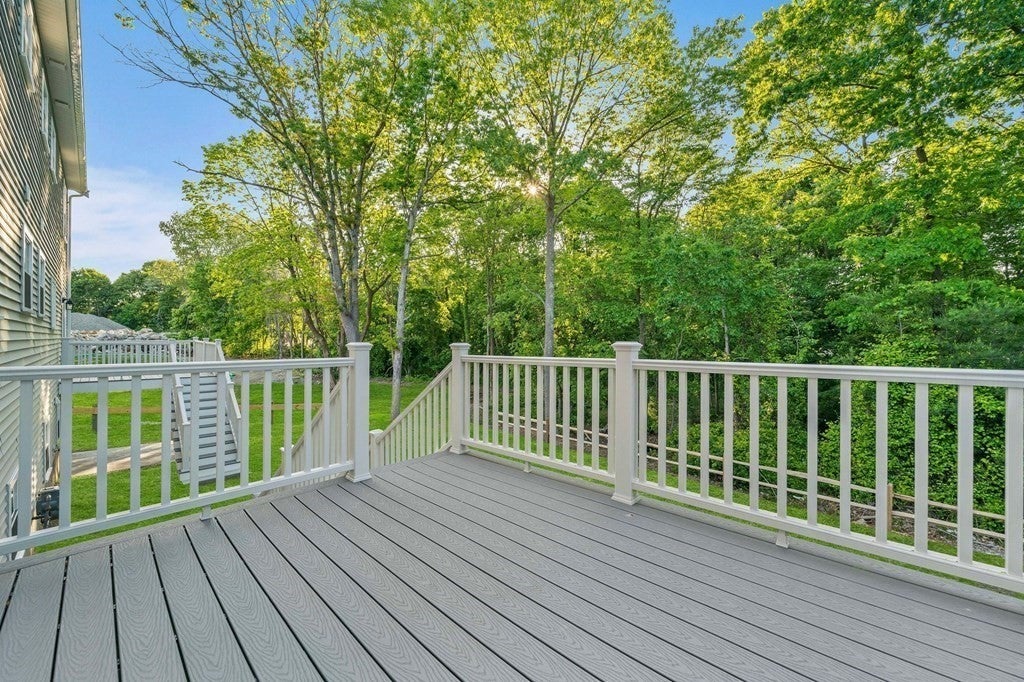
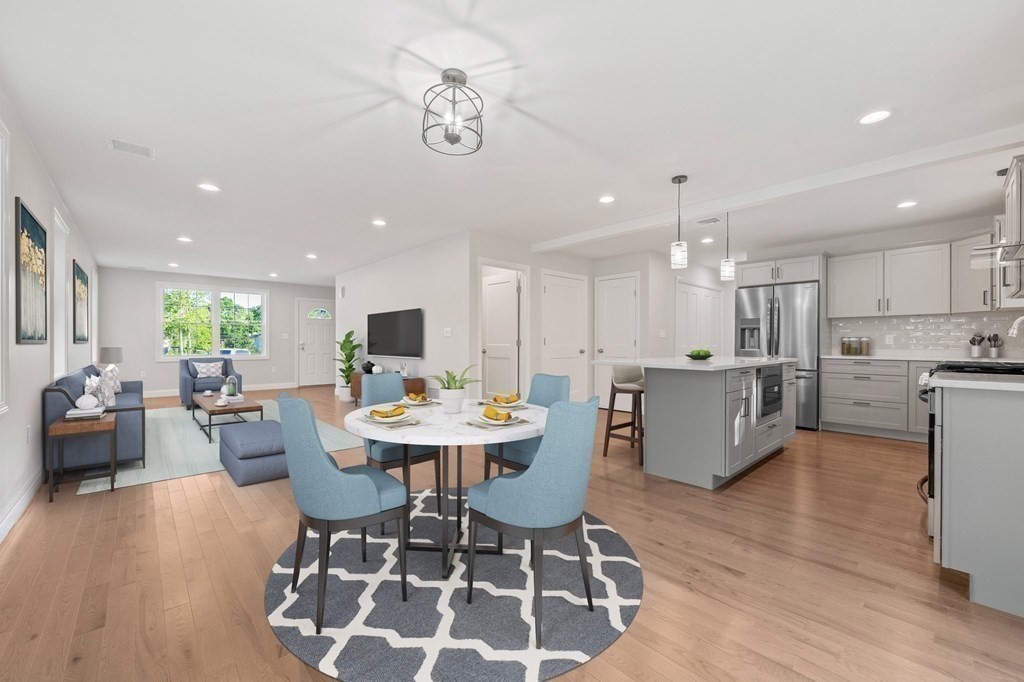
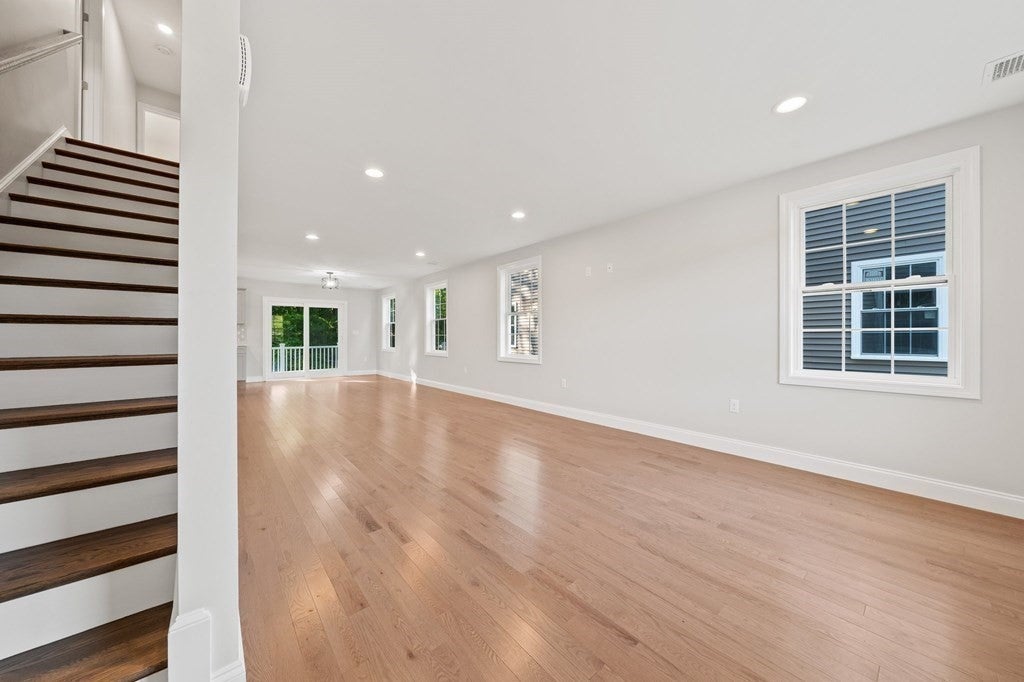
FEATURING, the next phase of our Half Duplex Style, Brand New Townhomes located in The Village at Center Street Crossing, 2500 square feet of living space including a partially finished room in the lower level perfect for a home office, play room or cozy family room. The open 1st floor plan includes a spacious Living Room, Dining Room, Kitchen, 1/2 bath and laundry room plus front entry porch and glass doors to rear sundeck. 2nd floor offers a generous Primary Suite, 2 more bedrooms and a 2nd full bath. Enjoy the conveniences of central air, hardwood flooring throughout, stainless appliances, plenty of closet/storage space and a one car garage. Great location super convenient to the Commuter Rail, bus line, shops, restaurants, & all major highways.

Save
Ask
Tour
Hide
Share
Listing Snapshot
Price 
$670,000
Days On Site 
19 Days
Bedrooms 
3
Inside Area (SqFt) 
2,490 sqft
Total Baths 
3
Full Baths 
2
Partial Baths 
1
Lot Size 
N/A
Year Built 
2026
MLS® Number 
73537458
Status 
Active
Property Tax 
N/A
HOA/Condo/Coop Fees 
$250 monthly
Sq Ft Source 
Plans
Friends & Family
Recent Activity
2 weeks agoListing updated with changes from the MLS®
3 weeks agoListing first seen on site
General Features
Attached Garage 
Yes
Disclosures 
Photos are facsimile pics of units sold in the complex
Garage 
Yes
Garage Spaces 
1
Number Of Stories 
3
Parking 
AttachedGarage Door OpenerOff StreetGuestPavedGarage
Parking Spaces 
2
Pets 
Cats OKDogs OKSize LimitYes
Property Sub Type 
Duplex
Sewer 
Public Sewer
SqFt Above 
1940
SqFt Below 
550
SqFt Total 
2490
Water Source 
Public
Zoning 
R
Interior Features
Appliances 
RangeDishwasherDisposalMicrowaveRefrigerator
Cooling 
Central AirZoned
Electric 
Circuit Breakers
Flooring 
TileHardwoodVinyl
Heating 
PropaneZoned
Interior 
Walk-In Closet(s)Recessed Lighting
Laundry Features 
In UnitElectric Dryer HookupWasher Hookup
Window Features 
Insulated Windows
Bathroom 1 
Level - First
Bathroom 2 
Level - Second
Bathroom 3 
Level - Second
Bedroom 2 
Level - Second
Bedroom 3 
Level - Second
Dining Room 
Level - First
Kitchen 
Level - First
Living Room 
Level - First
Master Bedroom 
Level - Second
Office 
Level - Basement
Save
Ask
Tour
Hide
Share
Exterior Features
Construction Details 
Frame
Patio And Porch 
Deck
Roof 
Shingle
Windows/Doors 
Insulated Windows
Community Features
Association Dues 
250
Building Access 
Unit Placement(Street)
HOA Fee Frequency 
Monthly
Schools
School District
Unknown
Elementary School
Young
Middle School
Rms
High School
Rhs
Listing courtesy of Kim Curtin of Todd A. Sandler REALTORS®


The property listing data and information, or the Images, set forth herein were provided to MLS Property Information Network, Inc. from third party sources, including sellers, lessors, landlords, and public records, and were compiled by MLS Property Information Network, Inc. The property listing data and information, and the Images, are for the personal, non-commercial use of consumers having a good faith interest in purchasing, leasing or renting listed properties of the type displayed to them and may not be used for any purpose other than to identify prospective properties which such consumers may have a good faith interest in purchasing, leasing or renting. MLS Property Information Network, Inc. and its subscribers disclaim any and all representations and warranties as to the accuracy of the property listing data and information, or as to the accuracy of any of the Images, set forth herein.

Last checked 2026-07-06 05:27 PM UTC

Neighborhood & Commute
Source: Walkscore
Save
Ask
Tour
Hide
Share